Home
Home English
 عربى
عربى Español
 русский
 Français
 中文简体
中文简体Application Planning for Emergency Downlights and Spotlights
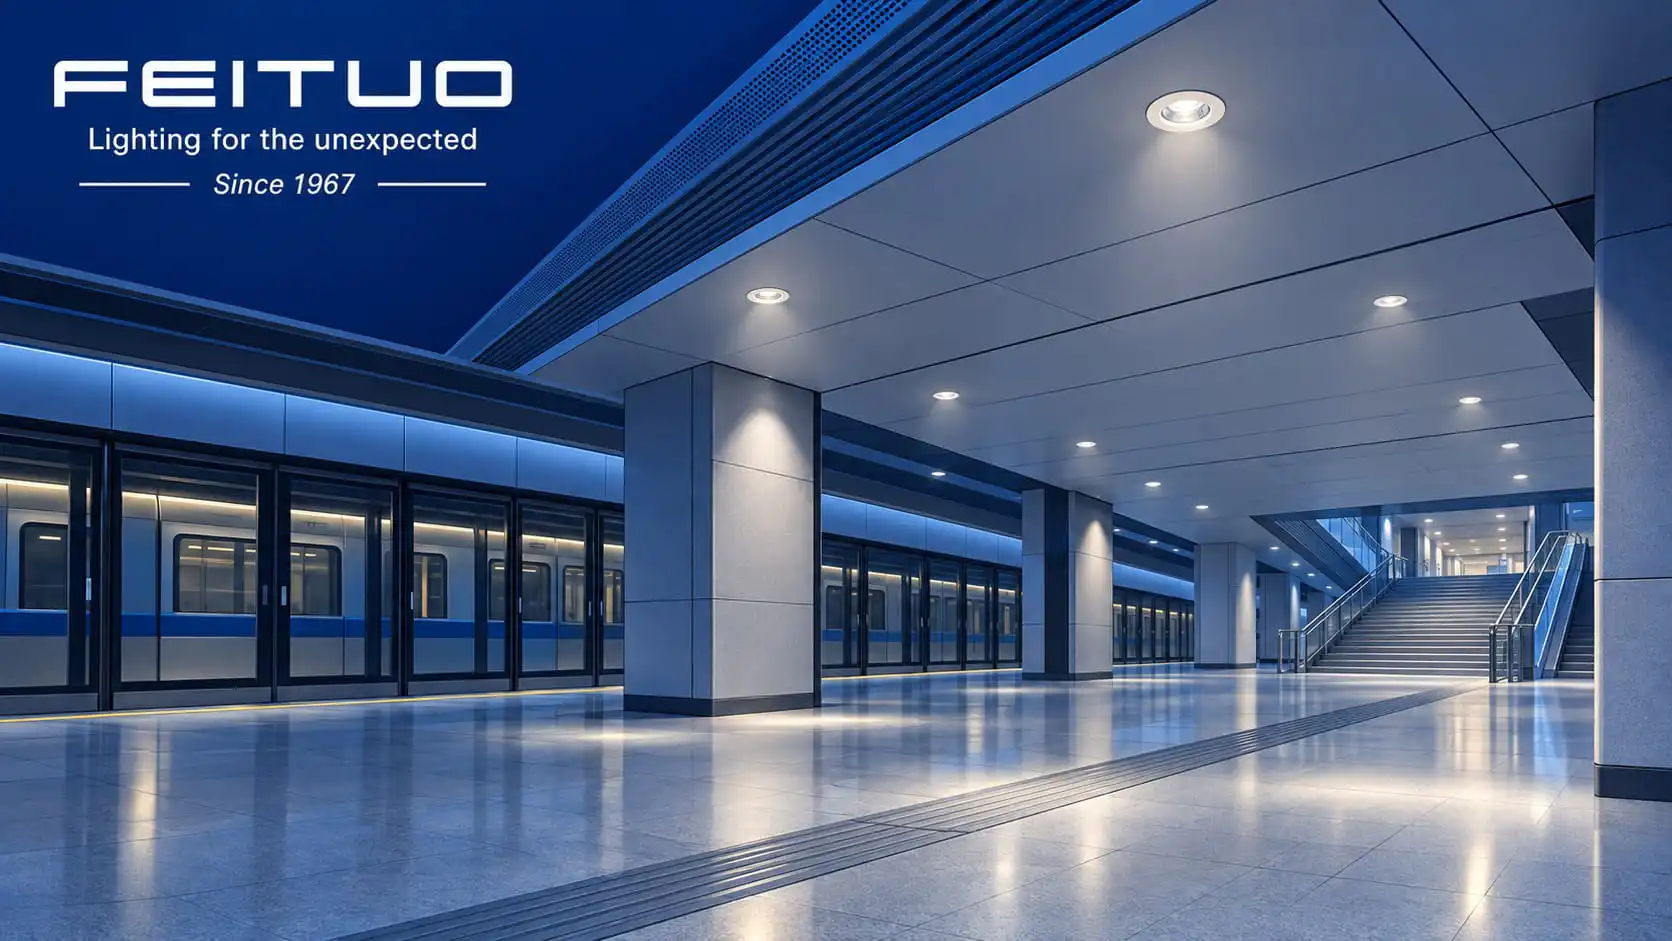
Emergency lighting helps passengers navigate and evacuate when normal lighting fails in a metro station. Concourses, platforms, interchange passages and stairways have different layouts and installation conditions. An effective scheme provides continuous lighting along circulation routes and additional coverage at exits, turns and changes in level. Drawing on its emergency downlights, twin spot emergency lights and matching remote heads, FEITUO presents an approach to selecting luminaires by station area.
In this approach, emergency downlights serve circulation areas where their mounting arrangements and light distribution are suitable. Emergency spotlights provide additional coverage where adjustable aiming is useful. Together with exit signs, these products can support a clear evacuation lighting layout. Final models, positions and quantities should be established through project review and lighting calculations.
Continuous Coverage Along Evacuation Routes
Underground stations have limited natural daylight. When normal lighting is interrupted, passengers need to identify the route ahead, obstacles and changes in floor level. Columns, advertising displays, ticket gates, ceiling services and bends in passages can affect lighting coverage. The scheme should therefore be checked along the approved evacuation routes, with particular attention to connections between platforms and stairs, passages and concourses, and areas near exits.
Emergency luminaires illuminate the areas through which people move, while escape signs communicate direction and exit information. Designers should assess both route illumination and sign visibility, coordinating the lighting scheme with the station's evacuation strategy, fire safety design and operating requirements.
Emergency Downlights for Public Station Areas
Emergency downlights can be incorporated into the ceiling layout of concourses, platforms and interchange passages where ceiling construction and maintenance access allow. Recessed mounting helps maintain a tidy ceiling appearance. Surface mounting offers another option for some areas without suspended ceilings and for refurbishment work. Cutout dimensions, installation depth, ceiling structure and access for servicing should be checked during selection.
FEITUO's DL product page describes recessed installation, with replaceable lenses and self-test functionality on relevant configurations. The actual light distribution of each lens should be confirmed using model-specific photometric information before assessing suitability for open areas or narrow passages.[2]
The DLB range offers surface and recessed mounting options. The published specifications for DLB300 UL and DLB150 UL list a rated emergency duration of three hours and an IP65 protection rating. These figures can inform preliminary selection; final supplied specifications, environmental suitability and certification scope should be confirmed for the selected configuration.[3]
Emergency Spotlights for Turns Stairs and Exits
Emergency spotlights can be assessed for additional coverage at passage turns, stair landings, areas near exits and locations affected by structural obstructions. FEITUO's twin spot range includes adjustable heads, allowing the aiming direction to be set for the installation. For example, the two heads may cover a stair landing and an adjacent passage. Aiming and coverage should be verified using emergency-mode photometric data.[4]
Useful light should fall on the circulation areas that need illumination, with glare controlled in passenger sightlines. Stairway checks should address treads, changes in level and turns. Platform lighting should follow the designated passenger evacuation routes and account for platform screen doors and columns, avoiding dark gaps between locally illuminated areas.
When matching remote heads are used, the assessment should also confirm the supplying unit's output voltage, available load capacity, cable length, voltage drop and emergency duration with the connected load. Remote heads require a compatible power source, so the supplying unit and heads should be reviewed as a combination.[5]
Combining Luminaires by Station Area
The following arrangements are planning suggestions. Final layouts depend on station drawings, the evacuation strategy, mounting heights and emergency lighting calculations.
|
Station area |
Suggested arrangement |
Key checks |
|
Concourses and ticket gates |
Downlights for circulation coverage, with spotlights where needed |
Evacuation side of gates, column shadows and continuity toward exits |
|
Platforms and stair connections |
Downlights along passenger evacuation routes, with spotlights at connections |
Screen doors, columns and continuous coverage toward stairs |
|
Interchange and escape passages |
Downlight distribution matched to passage width, with spotlights at turns |
Bends, junctions, obstacles and lighting uniformity |
|
Stairways and escape exits |
A combination of downlights and adjustable spotlights |
Treads, changes in level, landings and areas around exit doors |
|
Plant and staff rooms |
Downlights or spotlights selected for escape and operating needs |
Exits, fire safety equipment and tasks requiring a separate assessment |
|
Partly exposed entrances and damp areas |
Models suitable for the installation environment |
Model-specific protection rating, temperature range and mounting |
Coordinating Power Supply and Control
For self-contained battery luminaires, the project should verify charging arrangements, the response to failure of the normal lighting supply, and emergency output throughout the required duration. Maintained or non-maintained operation should be selected to suit the station's operating arrangements and design requirements, with the normal and emergency lighting logic clearly defined.
Projects using a central battery system, central emergency power supply or addressable control require confirmation of input voltage, AC or DC operation, changeover conditions, monitoring modules and communication protocols. Necessary compatibility checks should be completed during selection. Specifications for a standard self-contained luminaire do not establish compatibility with a central supply or control system.
Verifying Performance in Emergency Mode
Luminaire spacing should be calculated using mounting height, actual emergency light output, photometric distribution and station geometry. The assessment should address minimum illumination along escape routes, uniformity, glare and performance at the end of the required emergency duration. Normal-mode brightness and rated electrical power alone do not establish evacuation lighting performance during a supply failure.
Calculations should be verified through commissioning. Emergency-mode tests, illuminance measurements and route inspections can identify dark areas and check head aiming, structural obstructions and differences between designed and installed positions. Refurbishment schemes should also assess the effect of new ticket gates, signs, advertising structures or ceiling changes on existing coverage.
Projects should separately review luminaire product standards, transit fire safety requirements and local rules. For example, IEC 60598-2-22 addresses emergency luminaire requirements, while NFPA 130 addresses fire protection and life safety for fixed guideway transit and passenger rail systems. Applicable standards and editions should be established through the project's design and approval requirements.[6][7]
Including Testing and Maintenance in Operations
Stations contain many luminaires, and some mounting positions require planned access for maintenance. FEITUO's DLB product page lists monthly and annual self-diagnostic functions on relevant configurations, which can be assessed as part of a maintenance scheme. Test results should be supported by status checks, fault correction and maintenance records. Central monitoring and fault reporting require separate confirmation of the relevant interfaces.[3]
The operating plan should include battery condition checks, required duration tests, lens cleaning and verification of spotlight aiming, with repairs and replacements recorded. Test scheduling should account for station operating hours and the recharge conditions after testing so that the required emergency readiness is maintained.
Developing the Product Schedule with FEITUO
FEITUO has manufacturing bases in China and Vietnam and offers emergency lighting, exit signs and related products, with OEM and ODM support. For new metro stations and refurbishment projects, partners can work with FEITUO to consolidate repeated requirements into product families and confirm mounting arrangements, light distribution, emergency duration and technical documentation.[4]
FEITUO welcomes enquiries from rail project contractors, lighting designers, system integrators and channel partners. Station plans, luminaire schedules, mounting conditions and power and control requirements provide a practical starting point for selecting emergency downlights and spotlights. Clearly defining the lighting task and system conditions for each area helps align procurement, installation and ongoing maintenance.
Explore FEITUO emergency downlights
Sources
[1] FEITUO Emergency Downlight product range
[2] FEITUO DL emergency downlight features
[3] FEITUO DLB emergency downlight features and specifications
[4] FEITUO Twin Spot Emergency Light product range
[5] FEITUO LED Emergency Light Remote Head product range
[6] IEC 60598-2-22 Emergency lighting luminaires
[7] NFPA 130 Fixed Guideway Transit and Passenger Rail Systems


 NINGBO FEITUO ELECTRIC APPLIANCE CO., LTD.
 0086-574-87387582
 Website: www.ifeituo.com
 info@ifeituo.com
 Mob/WeChat/WhatsApp: 0086-135-6655-7272